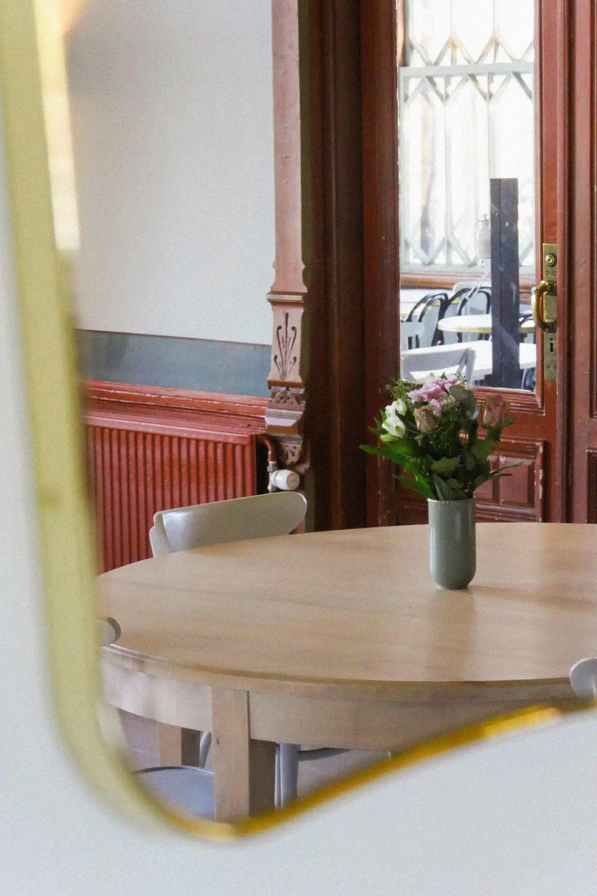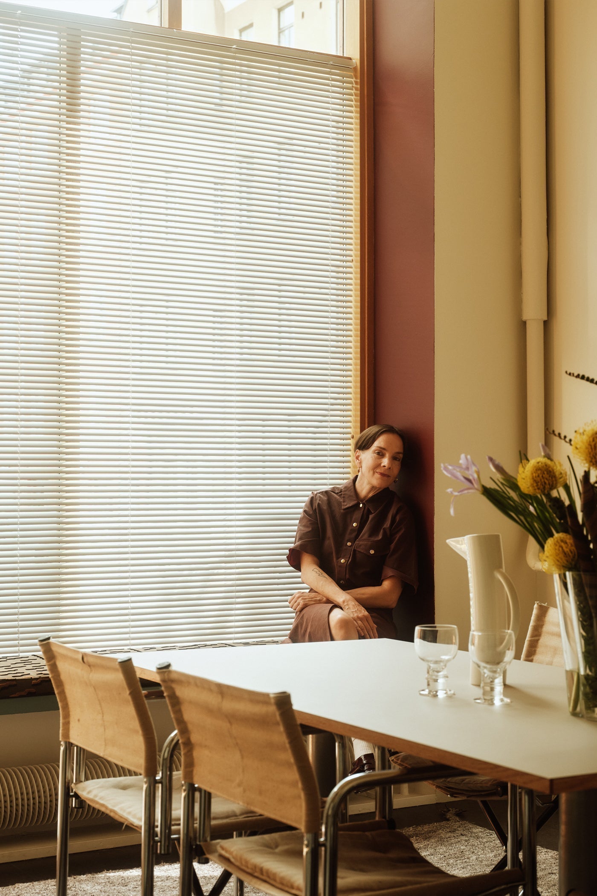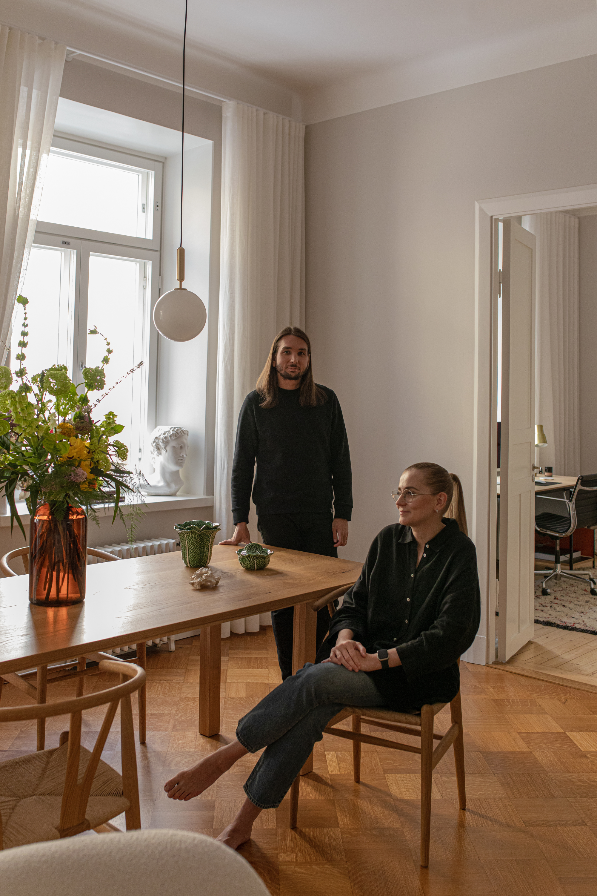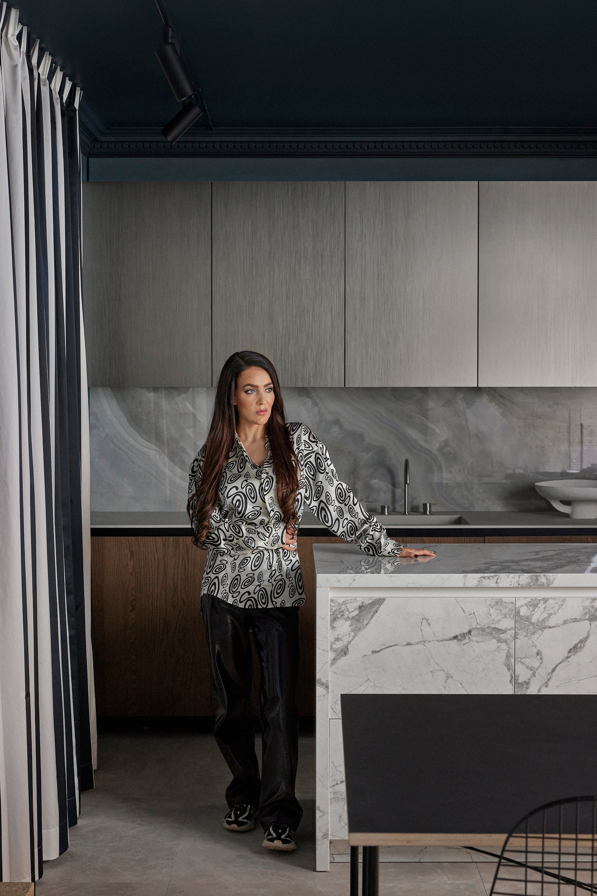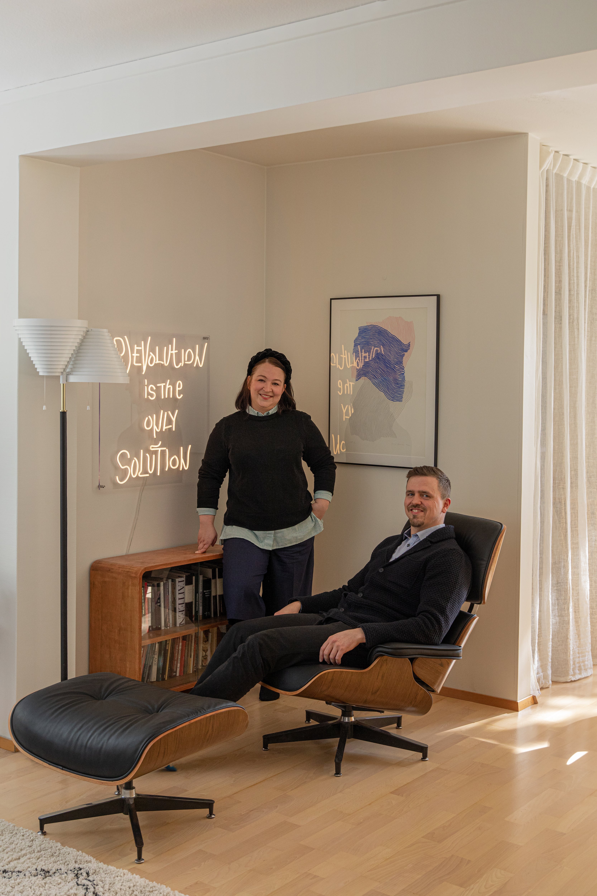


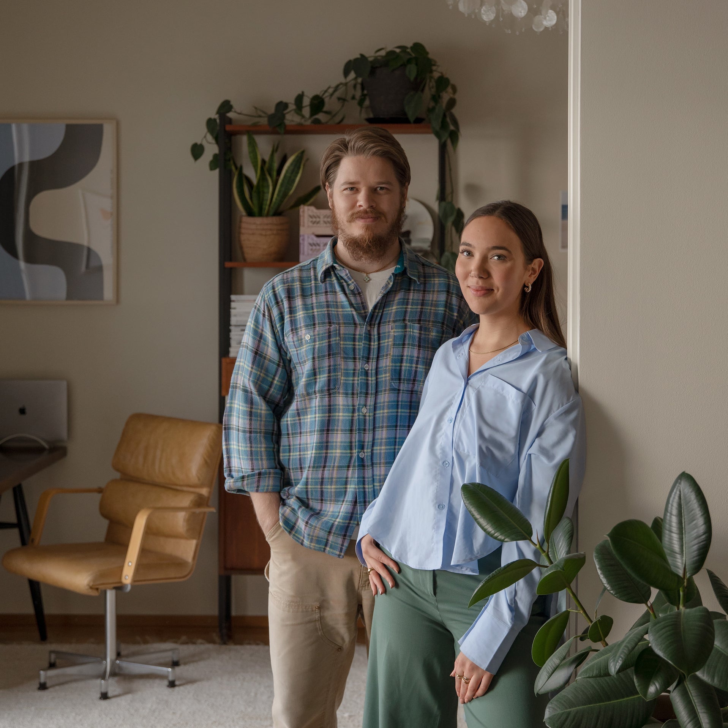
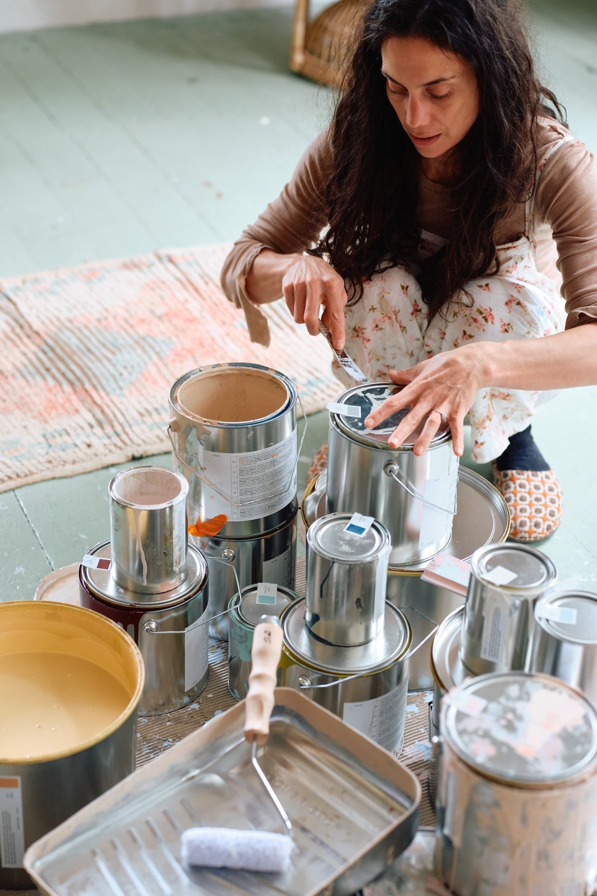
When Manuela Bosco and her partner Tuure Kilpeläinen set out to renovate the kitchen of their old log house, none of the paint colors they tried felt quite right. Eventually, after several layers of paint, the wallpaper began to give way, revealing an old floral pattern dating back to the time when the house served as a care home. The discovery brought everything together. Suddenly, the color choices for the rest of the house fell into place – as if the house itself had revealed what it wanted to be.

Manuela Bosco says she has lived in at least 50 different homes throughout her life. Her childhood homes changed frequently, and later in life, she continued to move from one place to another.
“I had dreamed of owning a traditional log house for decades. We had been actively looking for a home for ten years when Tuure and I decided to go and have a look at an old school building,” Manuela recalls.
Built between 1919 and 1921, the house had served many purposes over the years: a school, a nursing home, a private residence and even a chocolate café. Today, the log house is divided into four apartments, and the idea of sharing a roof with neighbours was something entirely new to Manuela. Yet the upstairs apartment immediately felt like home. And the fact that their closest friends ended up moving into the apartment downstairs was a wonderful coincidence – a series of events that somehow fell perfectly into place.
“Renovating an old house has taken a great deal of time and experimentation. By doing much of the work ourselves, we’ve also had the chance to get to know the house and its history,” Manuela says.
Under one roof, the family home also serves as a space for creative work and experimentation. The house includes a music studio and an atelier, as well as spaces for retreats and artist residencies. It is important to the family to have room to gather together, while also allowing everyone to have their own space to unwind and recharge.
“I’m sensitive to the atmosphere of spaces, and I can also sense the lives and energies of those who lived here before us,” Manuela explains. When decorating, she moves furniture around intuitively until everything finds its place. To her, interior design is a way of shifting energy within a space.
“If you feel tense the moment you walk into a home, it isn’t quite a home yet,” Manuela says.

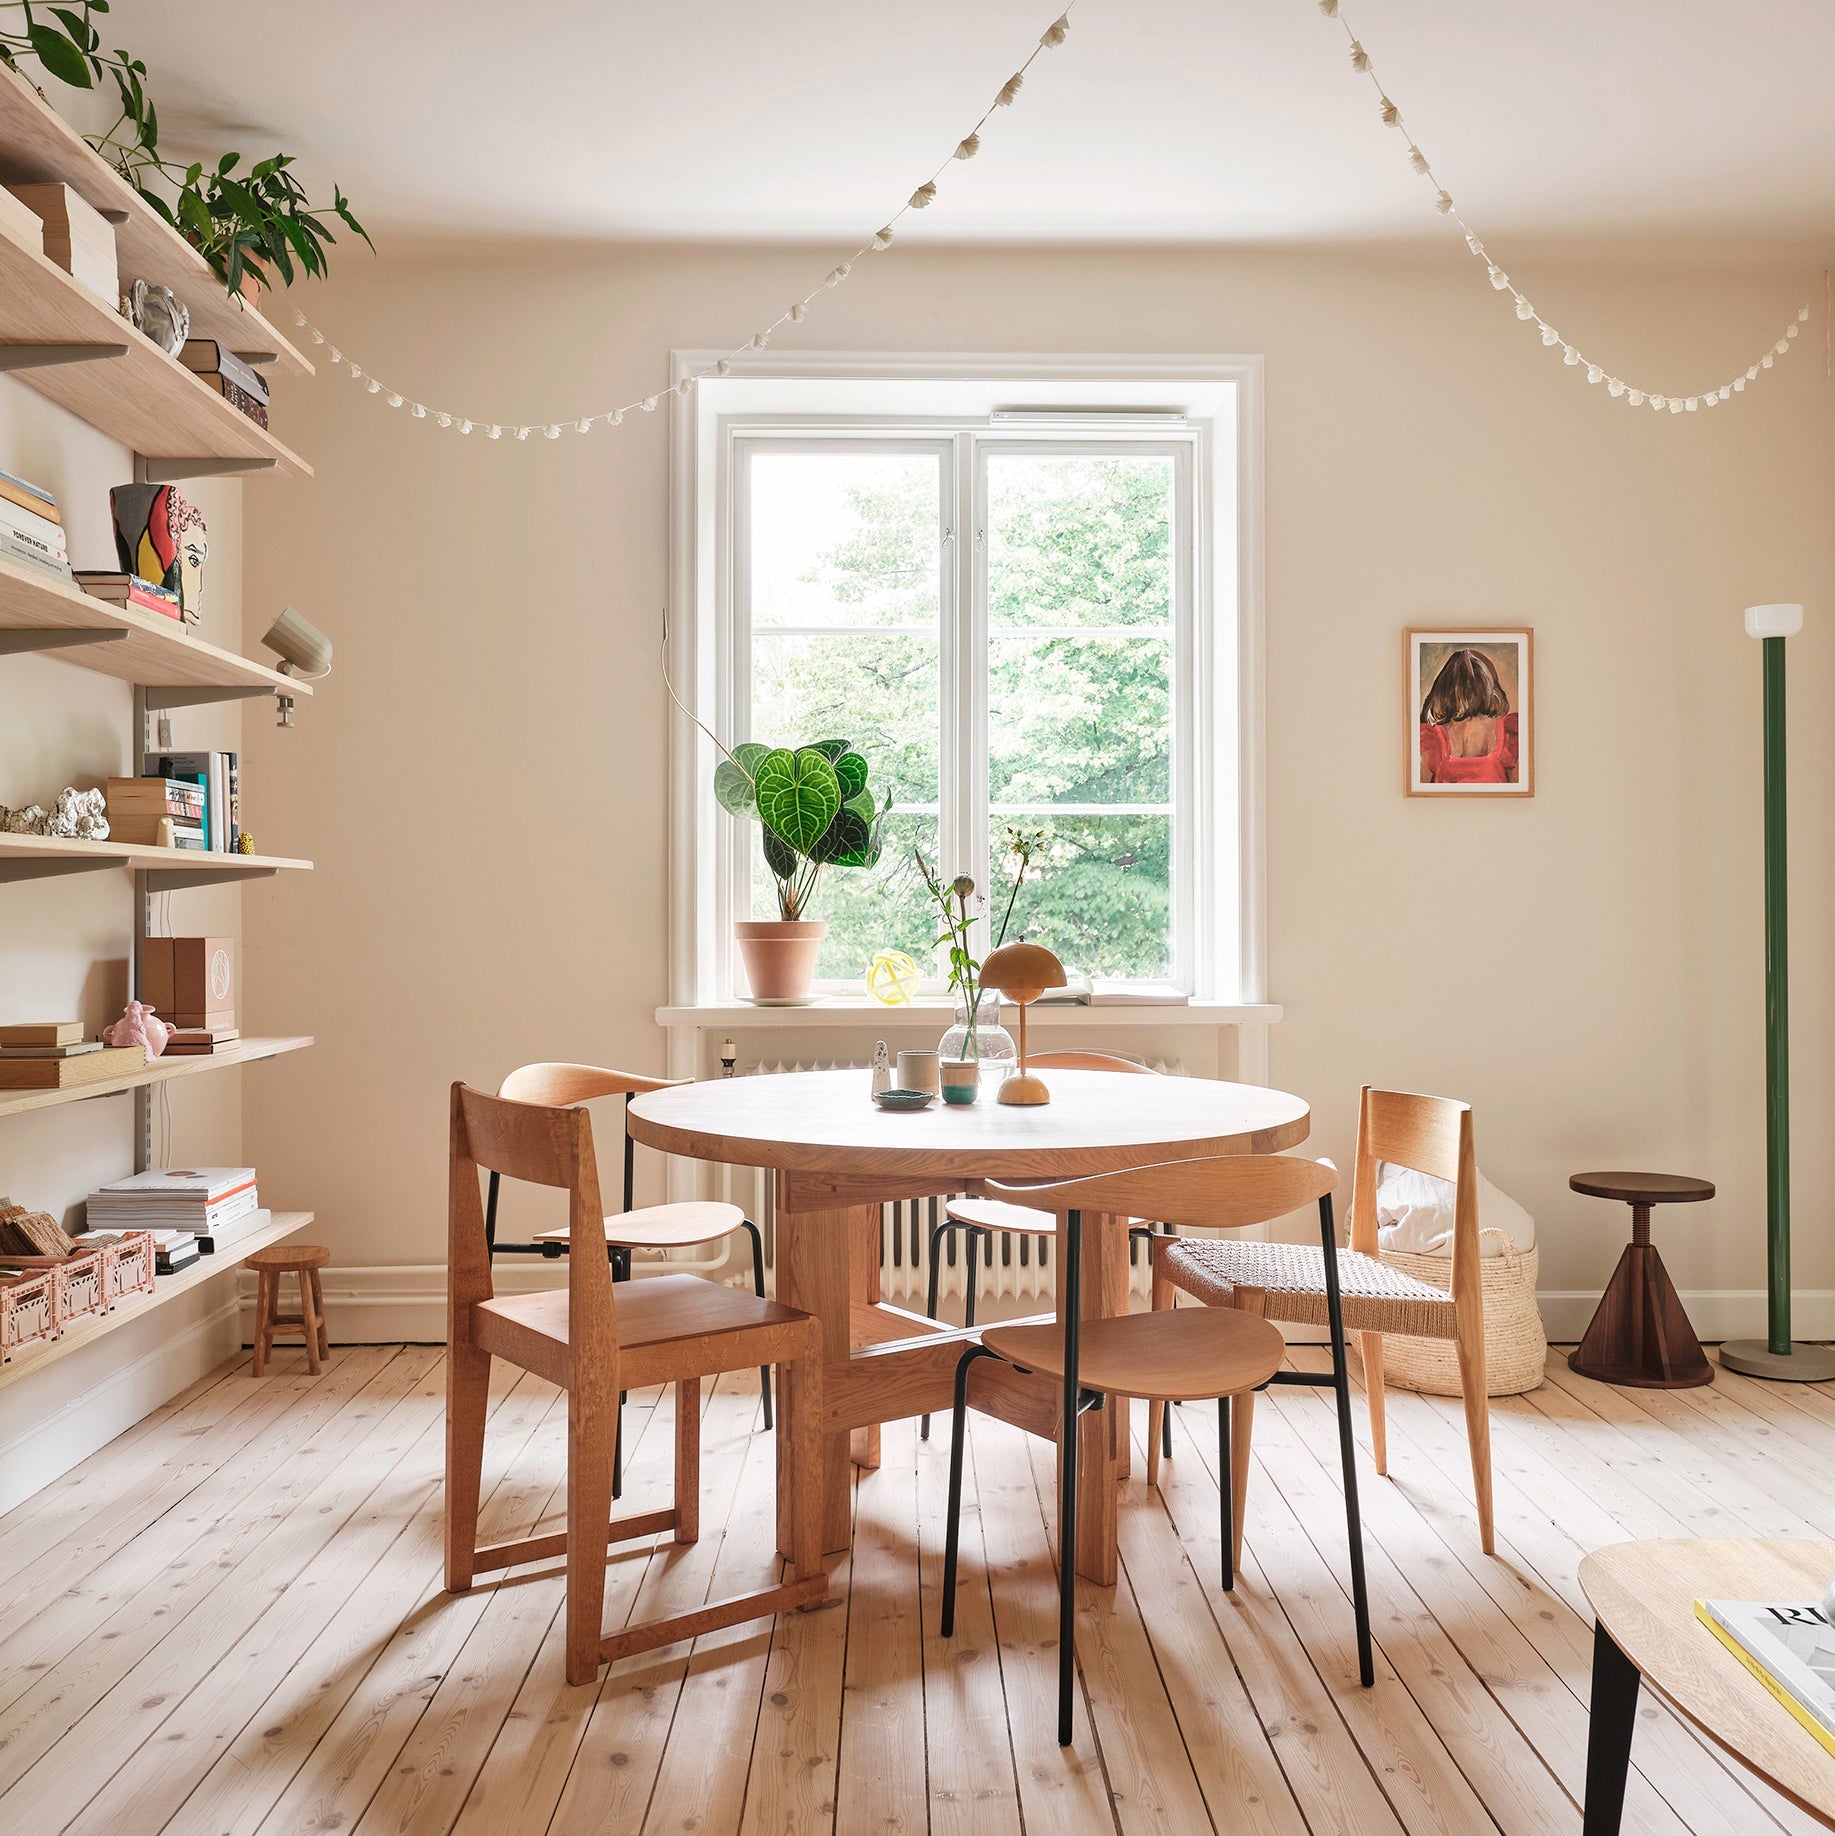
Manuela wanted her home to feel like a cosy, nurturing nest, while remaining light and airy, filled with interesting details. The renovation has been approached in a way that allows life and its many layers to show. Several walls have been painted with a brush, creating a lively, almost painterly finish. Against this backdrop, natural materials and personal keepsakes feel all the more warm and inviting.
The door frames, painted in carefully chosen shades such as sky blue CO3 EUFEMIA and milky coffee brown 022 EVELYN, guide family and guests from one room to another.
Color plays an important role in shaping the feeling of a home. Dusty rose has been Manuela’s favourite color for as long as she can remember. She describes her home’s palette as soft and feminine, combining muted powder tones, dusty rose and shades of olive.
“Choosing colors comes naturally to me, but I also spend a lot of time considering them. Wall colors are especially important, as they create the foundation for the entire home,” Manuela explains.
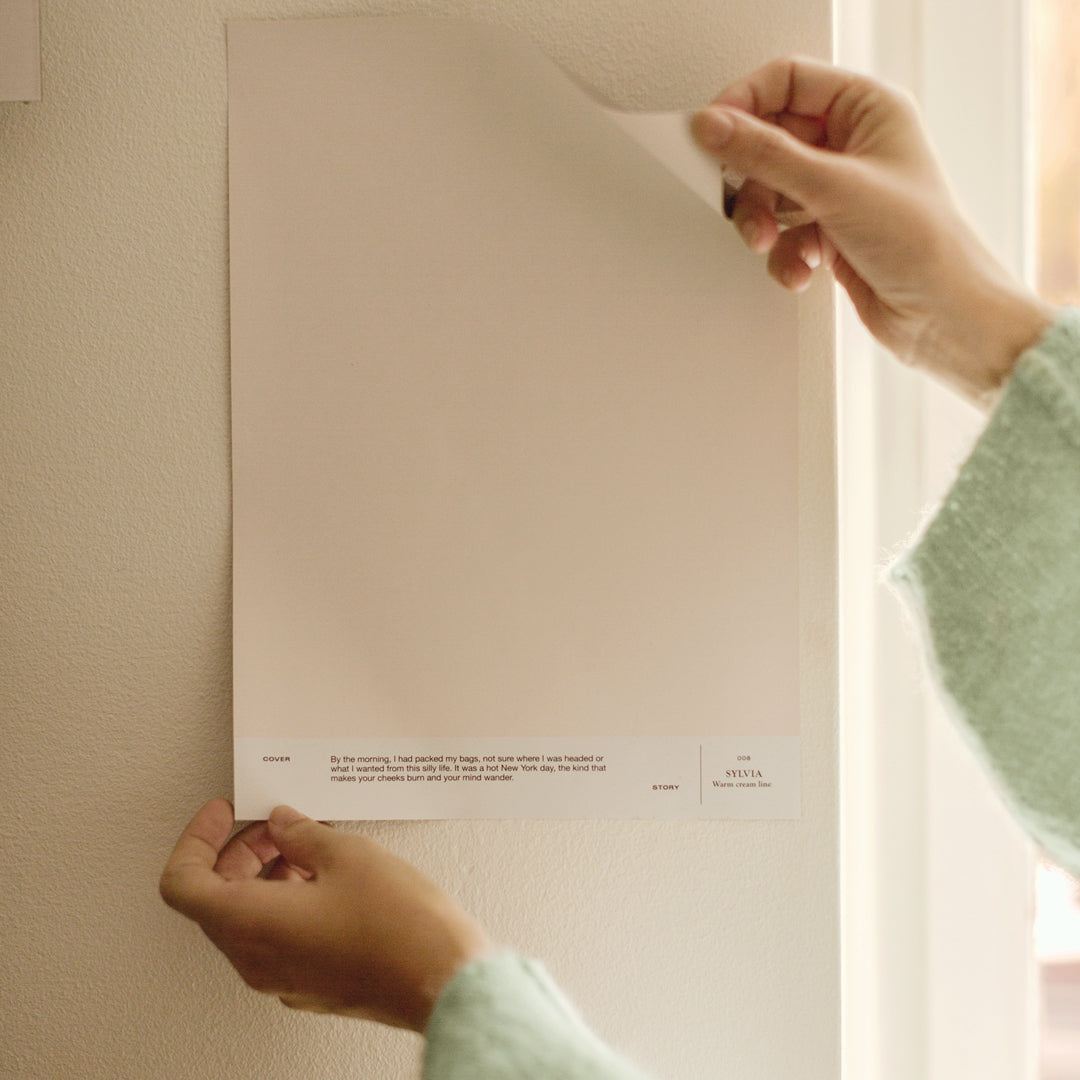
The powdery pale pink 024 ANAÏS was chosen for several rooms, bringing softness and balance to the interiors. LB5 EDITH adds a hazier, more nostalgic shade of rose.
“I wanted our home to have a powdery atmosphere, expressed through different intensities of color,” Manuela says.

Manuela had chosen a name for her studio years ago: Old Rose. Despite its name, the seven-metre-high space is painted in CO1 AKER, a warm blend of rose and terracotta rather than a traditional dusty rose. The shade brings together the tones of aged wood and dark brown flooring, creating a gentle and inspiring setting for the artist’s creativity.

The William Morris wallpapers are another story in themselves. Their floral patterns bring a sense of history and character to the home, as if they had always belonged among its many layers of stories.

As you explore the home, it becomes clear that flea markets and vintage finds hold a special place in Manuela’s heart. Furniture that has stood the test of time reminds her of older people and old souls: each piece carries its own beauty and traces of a life well lived.
“I’m not drawn to things made to be disposable. Taking care of the objects we already own is also part of living responsibly. Plastic-free paint is an important choice for me, especially in a wooden house. I want to breathe together with the house.”
The home Manuela and Tuure share with their family is called Villa Rosa. Roses appear in many objects and textiles throughout the home, but for Manuela, the rose is above all a feeling. She hopes that a hundred years from now, the house will still hold the same sense of blossoming beauty, tranquillity and space to simply be. By then, the house will surely have gathered new layers of its own – hopefully ones that are just as lovely to live with.
Text: Jenni Rosenström
Photography: Nikola Tomevski
Location: The artist home of Manuela Bosco and Tuure Kilpeläinen